Structural
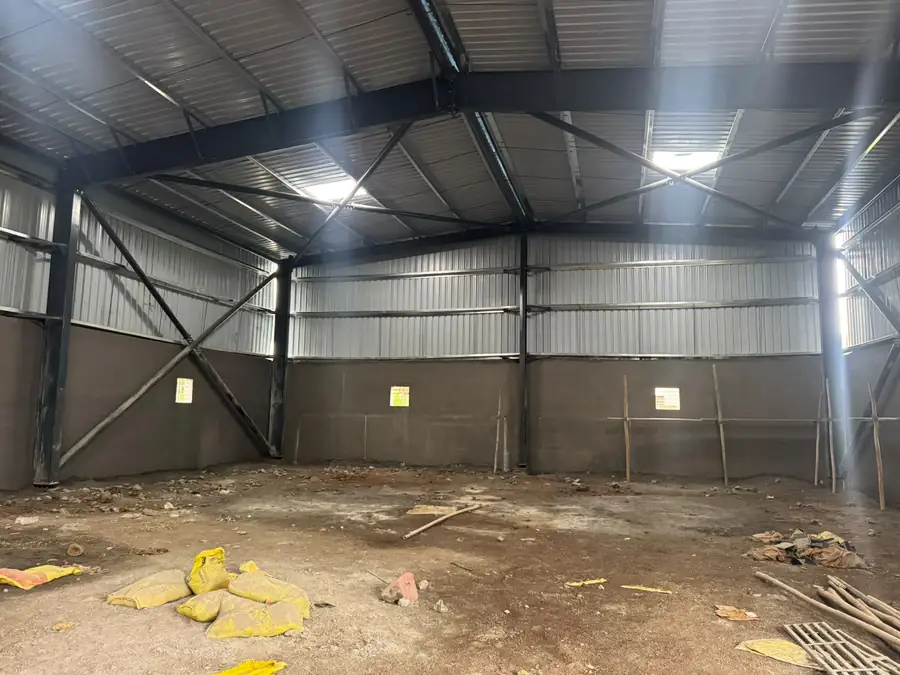
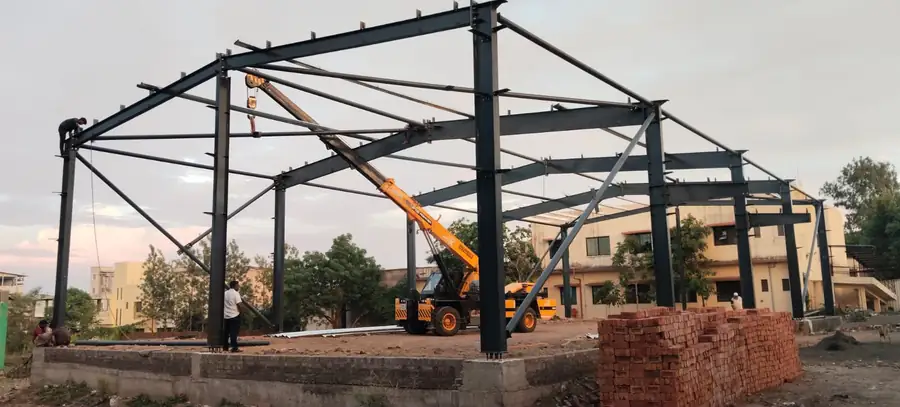
Heavy industrial shed, 45 × 60 ft
- Units
- 01
- Size
- 45 × 60 ft, 20 ft clear height
- Material
- MS
- Location
- Nashik
Fabrication and erection of a heavy industrial shed with a 45 × 60 ft footprint and 20 ft clear internal heigh...
Read the job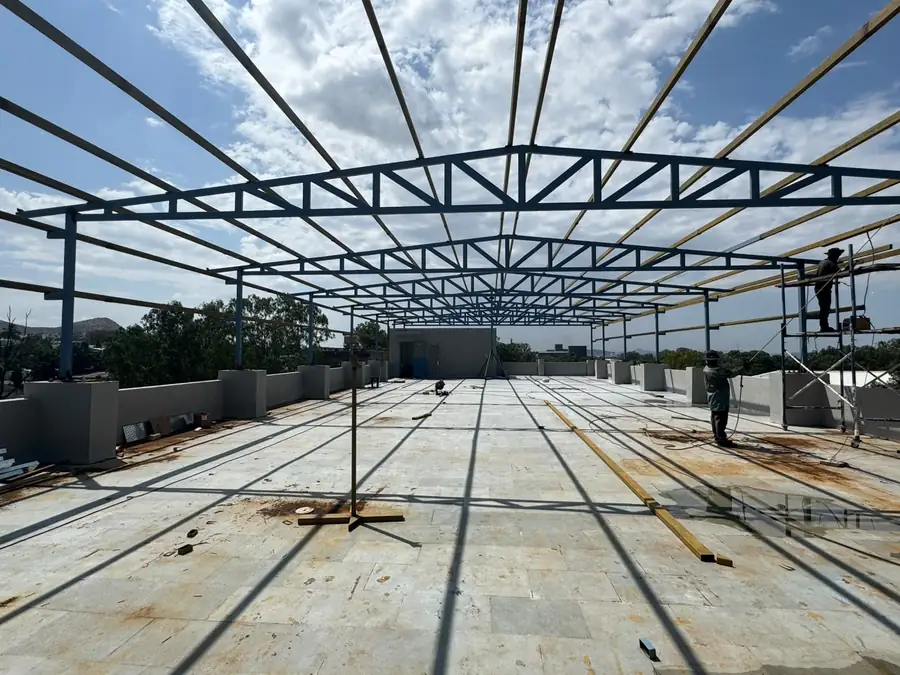
Product
We fabricate and erect heavy structural steel in mild steel — industrial sheds and portal frames, roof trusses and purlins, mezzanine floors, access platforms, walkways and stair towers. Sheds are built up to a 45 × 60 ft footprint with 20 ft clear height, sheeted and handed over complete. Work runs from the drawing through cutting, fitting, welding and painting to erection at your site.
Specification
Delivered work
01
We read your drawing, raise anything unclear, and confirm material, thickness and finish before quoting.
02
Plate and section are gas or profile cut, then rolled, bent and fitted to the drawing.
03
Arc for structural, CO₂ for sheet, TIG under argon for stainless — chosen for the joint, not for convenience.
04
Weld dressing, painting, powder coating or passivation, then dimensional and leak checks recorded before dispatch.
Related work
Structural
Fabrication and erection of a heavy industrial shed with a 45 × 60 ft footprint and 20 ft clear internal heigh...
Read the jobStructural
Three light structure industrial units of 30 × 60 ft each, fabricated, erected and sheeted.
Read the jobStructural
Complete structural assembly for a heavy chemical manufacturing unit over a 10 × 30 ft footprint, erected on s...
Read the jobQuestions
Our demonstrated maximum is a 45 × 60 ft footprint with 20 ft clear height, fabricated and erected complete with sheeting. Larger spans are quoted after a site visit.
Both. Most customers take the structure erected and sheeted at their site. If you have your own erection contractor we can supply fabricated, primed and match-marked members.
Routine work is 3 mm to 12 mm plate along with standard rolled sections. Send the drawing and we will confirm against the specific member sizes.
Yes. Profile sheeting, ridge and gutter work, turbo ventilators and translucent skylight bays are all part of the scope we deliver.
Send a PDF, DWG, DXF or a clear photograph with dimensions. You will have a quotation within 48 hours, and one point of contact from drawing to delivery.