Structural
Light structure industrial units
- Units
- 03
- Size
- 30 × 60 ft each
- Material
- MS
- Location
- Nashik
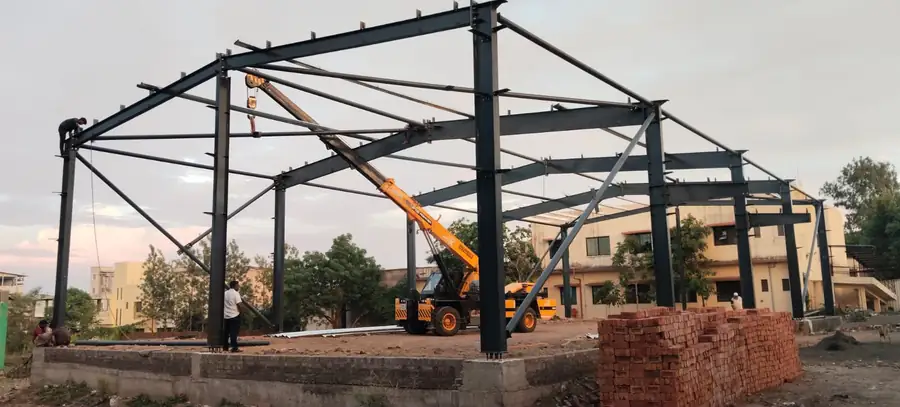
Three light structure industrial units of 30 × 60 ft each, fabricated, erected and sheeted.
Read the job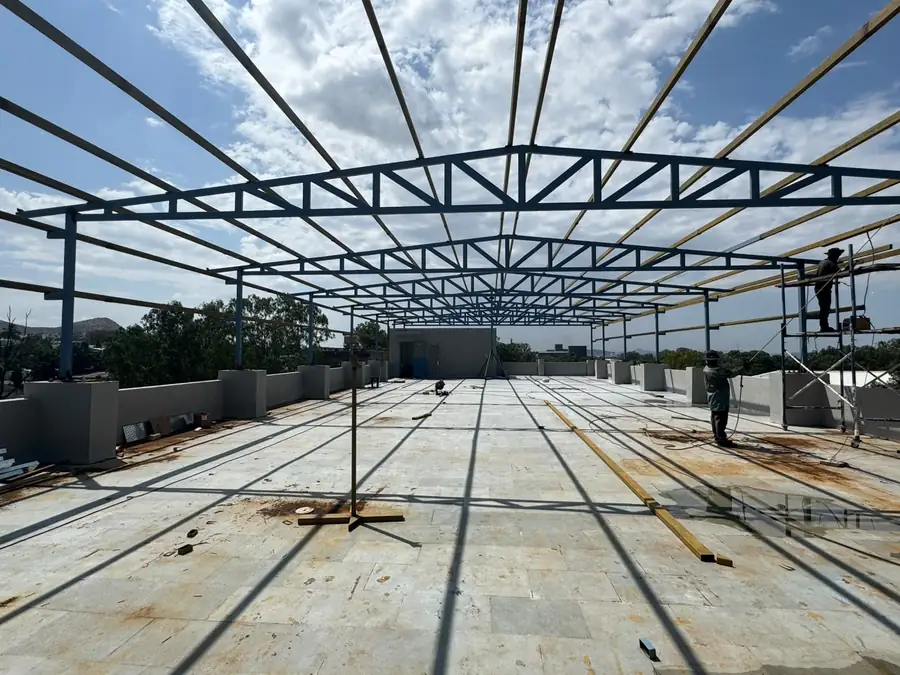
Structural
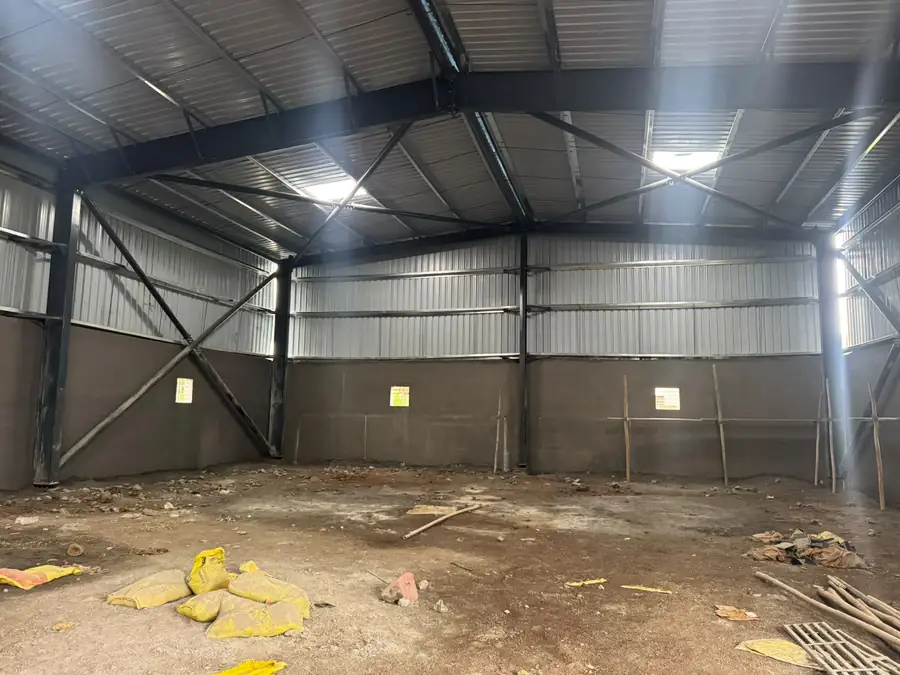
Fabrication and erection of a heavy industrial shed with a 45 × 60 ft footprint and 20 ft clear internal height, sheeted and handed over complete.
Heavy industrial shed, 45 × 60 ft
This is the largest single structure we have fabricated and erected, and it sets our published capacity figure. Columns, rafters and bracing were cut and welded at the Ambad works, transported in match-marked sections and bolted up on site. The 20 ft clear height was the governing requirement — the customer needed headroom for overhead material movement, so the roof structure was designed with tie rods and cross bracing instead of intermediate columns, keeping the floor completely clear. Roof and wall sheeting, ridge and gutter work and turbo ventilators were all part of our scope.
More structural work
Structural
Three light structure industrial units of 30 × 60 ft each, fabricated, erected and sheeted.
Read the jobStructural
Complete structural assembly for a heavy chemical manufacturing unit over a 10 × 30 ft footprint, erected on s...
Read the jobStructural
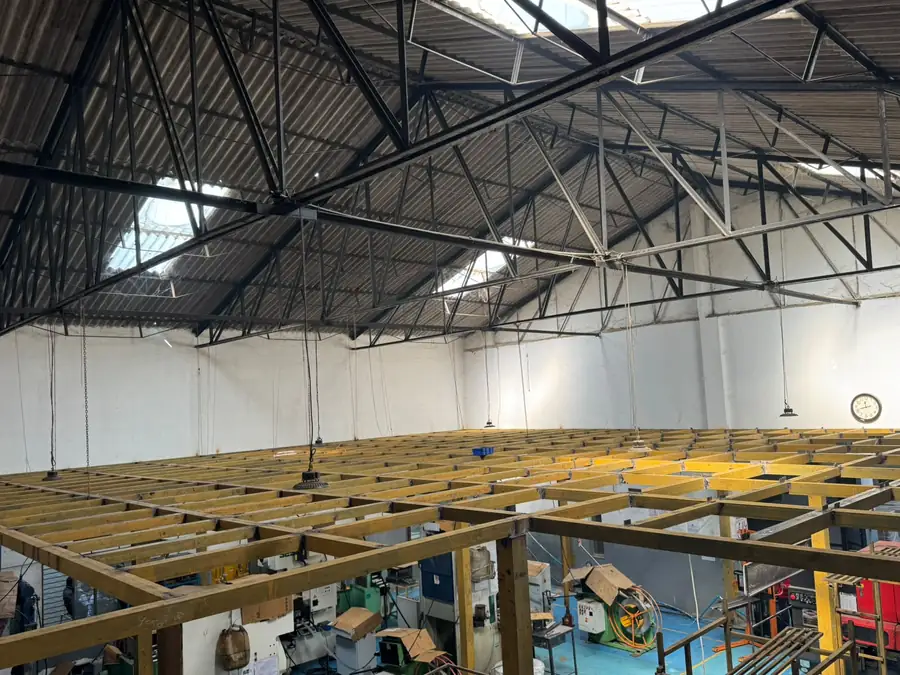
Mezzanine storage decks with access stairs and edge protection, fabricated and erected inside working factory...
Read the jobSend a PDF, DWG, DXF or a clear photograph with dimensions. You will have a quotation within 48 hours, and one point of contact from drawing to delivery.